




$330,000
$320,000
3.1%For more information regarding the value of a property, please contact us for a free consultation.
3711 Falcon View DR Arnold, MO 63010
3 Beds
3 Baths
2,921 SqFt
Key Details
Sold Price $330,000
Property Type Single Family Home
Sub Type Single Family Residence
Listing Status Sold
Purchase Type For Sale
Square Footage 2,921 sqft
Price per Sqft $112
Subdivision Westminster Place Ph 01
MLS Listing ID 26059777
Sold Date 10/22/26
Style Ranch
Bedrooms 3
Full Baths 3
HOA Fees $33/ann
Year Built 1994
Annual Tax Amount $2,488
Lot Size 10,454 Sqft
Acres 0.24
Property Sub-Type Single Family Residence
Property Description
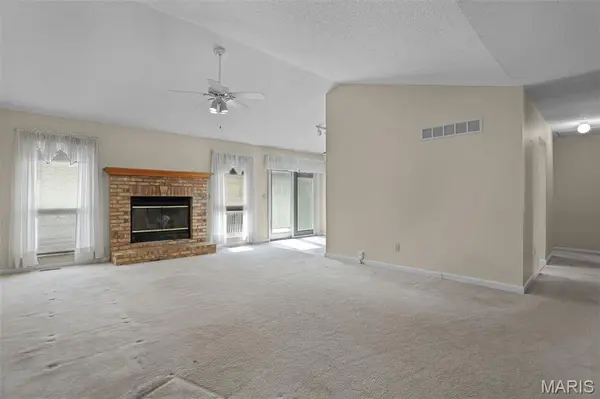
Great opportunity in a prime South St Louis County location, this 3 bed, 3 bath Ranch with a finished lower level has over 2900 sq ft of living space, 2 car garage and and great backyard situated on a quiet cul-de-sac lot. Some cosmetic updating needed (carpet, paint) but the big items are all taken care of, Roof/Gutters (2 yrs old), HVAC (2 yrs old), Deck (2 yrs old), Basement finish (2 yrs). Open floor plan ranch with vaulted Great room with gas fireplace opens into the kitchen and breakfast room, separate dining room off the entry foyer. Divided bedroom floorplan with primary suite with walk in closet and full bath. 2 more good sized bedrooms and updated full bath along with main floor laundry round out the main level of this home. Fully finished lower level with huge rec room, sleeping area, full bath and plenty of storage space. 2 car garage, fenced in yard backing to woods and large storage shed out back. This home is a great value in a prime locations minutes from highways, shopping and entertainment.
Location
State MO
County Jefferson
Area 391 - Fox C-6
Rooms
Basement Bathroom, Partially Finished, Full, Sleeping Area, Storage Space, Sump Pump
Main Level Bedrooms 3
Interior
Interior Features Bar, Breakfast Room, Ceiling Fan(s), Dry Bar, Entrance Foyer, High Speed Internet, Open Floorplan, Pantry, Separate Dining, Vaulted Ceiling(s), Walk-In Closet(s), Workshop/Hobby Area
Heating Forced Air
Cooling Ceiling Fan(s), Central Air
Flooring Carpet, Ceramic Tile
Fireplaces Number 1
Fireplaces Type Gas, Great Room
Fireplace Y
Laundry Main Level
Exterior
Parking Features true
Garage Spaces 2.0
Utilities Available Electricity Connected, Natural Gas Connected, Phone Connected, Sewer Connected, Water Connected
Amenities Available Common Ground
View Y/N No
Roof Type Architectural Shingle
Private Pool false
Building
Lot Description Adjoins Common Ground, Back Yard, Cul-De-Sac
Story 1
Sewer Public Sewer
Water Public
Level or Stories One
Structure Type Brick Veneer,Vinyl Siding
Schools
Elementary Schools Lone Dell Elem.
Middle Schools Ridgewood Middle
High Schools Fox Sr. High
School District Fox C-6
Others
HOA Fee Include Maintenance Grounds
Ownership Private
Acceptable Financing Cash, Conventional, FHA, VA Loan
Listing Terms Cash, Conventional, FHA, VA Loan
Special Listing Condition Standard
Read Less
Want to know what your home might be worth? Contact us for a FREE valuation!

Our team is ready to help you sell your home for the highest possible price ASAP
Bought with Julia Ross